
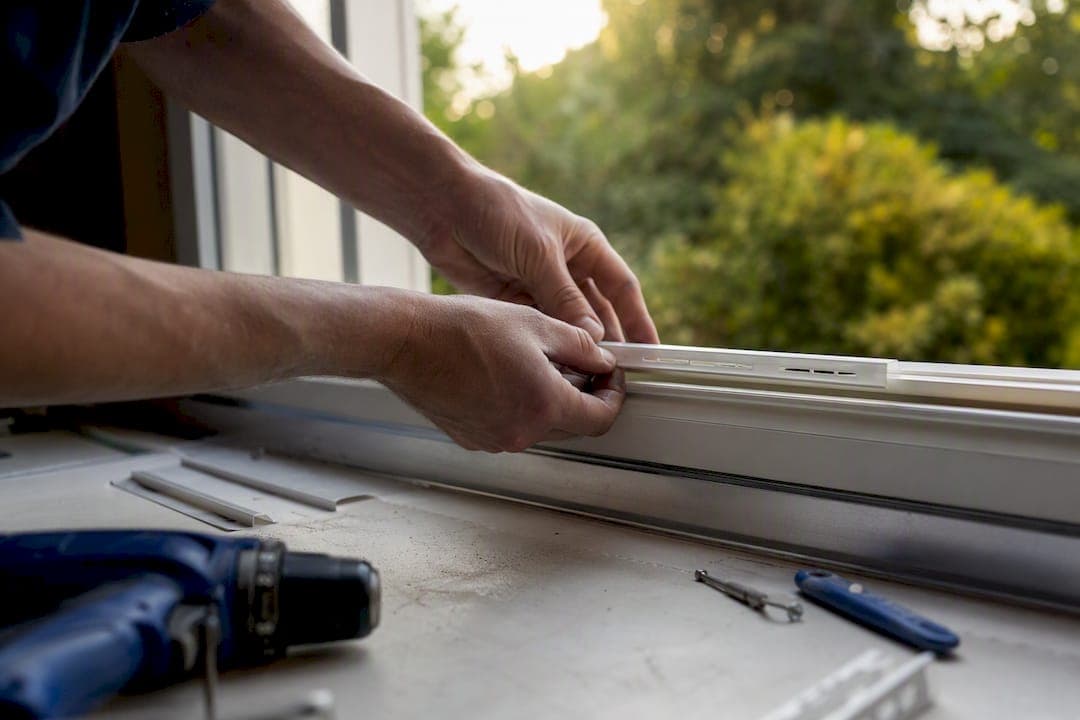
Replacement windows in England generally must include background ventilation under Approved Document F, and if the old window had trickle vents fitted, the new one must match or beat their equivalent area (EA). This has applied since 15 June 2022 and still governs every replacement job we quote on at Windowhardwarestore.
Before you order a single vent, do three things:
- Check what's already there. Measure or identify the EA of any existing vents so you know your baseline.
- Decide your ventilation route. Choose trickle vents, an alternative like continuous mechanical extract, or a mix, based on room type.
- Gather your evidence. Photograph EA markings and keep datasheets ready for Building Control or your FENSA certifier.
Key Takeaways
Trickle vent compliance under Approved Document F depends on matching or exceeding existing ventilation, hitting EA minima by room, and documenting every vent fitted.
| Point | Details |
|---|---|
| Match existing provision | Replacement vents must equal or exceed the EA of vents already fitted, not a smaller version. |
| Know your EA minima | Habitable rooms and kitchens need 8,000mm²; bathrooms need 4,000mm². |
| Split EA if needed | Multiple smaller controllable vents can meet the total EA where one large vent won't fit the frame. |
| Document everything | Photograph EA markings and keep datasheets to satisfy FENSA, CERTASS, or Building Control checks. |
| Consider alternatives | MVHR or continuous mechanical extract can replace trickle vents where the design and EA case are agreed with Building Control. |
Table of Contents
- What Approved Document F requires for replacement windows
- Equivalent area cheat-sheet: sizing vents for each room
- When trickle vents aren't needed
- Installer and homeowner responsibilities
- Practical tips from Windowhardwarestore for compliant installations
- An editor's view on trickle vent compliance
- Sources
What Approved Document F requires for replacement windows
Approved Document F, Volume 1: Dwellings applies whenever you replace windows in an existing home, and the rules that took effect on 15 June 2022 remain the current baseline. The principle is simple: ventilation after the job must be no worse than before. If the original window had trickle vents, the replacement needs vents that are at least equal in size and performance, not a smaller "make do" version to save on frame depth.
Three practical rules follow from that principle:
- Controllability. Every vent must be operable by the occupant, and any automatic ventilator needs a manual override.
- Positioning. Manufacturers recommend fitting background ventilators at around 1,700mm above floor level where the frame allows, which reduces cold draughts affecting seated occupants.
- Marking. The equivalent area must be marked on or with the vent so Building Control can verify it without dismantling the installation.
Pro Tip: Take a photo of the EA marking on every vent before you fit it. Once it's in the frame, that stamp is often impossible to read again, and it's the first thing an inspector or FENSA assessor will ask for.
Equivalent area cheat-sheet: sizing vents for each room
Equivalent area is the metric Approved Document F uses to describe how much air a vent actually lets through, tested against BS EN 13141-1, the standard for ventilator performance. It isn't the physical size of the slot; it's the airflow that slot achieves in practice, which is why two vents that look identical can carry different EA ratings.
The minimum EA figures that matter on site:
| Room type | Minimum EA required | Notes |
|---|---|---|
| Habitable room | a specified equivalent area | Living rooms, bedrooms, studies |
| Habitable room (single storey) | a somewhat larger equivalent area | Applies to bungalows and single-storey extensions |
| Kitchen | a specified equivalent area | Independent of hob or extractor provision |
| Bathroom | a smaller specified equivalent area | Includes en suites |
These figures come directly from the trickle vent calculator methodology that most trade estimators now use for quoting jobs. You don't need one giant vent to hit the number:
- Total the EA required for the room using the table above.
- Check the EA rating printed on your chosen vent model (never assume from slot length alone).
- Divide the requirement across two or three smaller vents if the frame geometry won't take one large one, provided each remains controllable.
A typical 8,000mm² habitable room requirement might be met with two 4,000mm² vents split across a window and an adjoining door frame, which is often the only realistic option on narrow sightlines.
When trickle vents aren't needed
Trickle vents aren't the only route to compliance, and Approved Document F recognises several situations where they can be reduced or skipped altogether.
- Whole-house mechanical ventilation. A property fitted with MVHR or continuous mechanical extract can often satisfy background ventilation duties without trickle vents, though the alternative EA minima and system design still need to be documented and agreed with Building Control.
- Listed buildings and conservation areas. Where a heritage constraint makes standard vents impractical or unacceptable, Building Control has discretion to accept an alternative solution, but you need to make that case in writing rather than assume an exemption applies. The British Woodworking Federation's guidance on historic properties is a useful starting point for framing that discussion.
- Noise and draught concerns. Acoustic trickle vents and gasketed frames reduce sound transmission and cold air ingress while still delivering the required EA, which is usually the better fix than simply refusing to fit a vent at all.
Installer and homeowner responsibilities
Getting the paperwork right matters as much as getting the vent fitted correctly. FENSA and CERTASS both require installers to complete a commissioning checklist confirming ventilation provision, and that record has to reach the homeowner alongside the compliance certificate.
Building Control, or your competent person scheme assessor, will typically look for:
- Visible EA marking on each installed ventilator.
- Correct positioning and confirmation that vents are controllable.
- Evidence, usually a simple room-by-room calculation, that ventilation is no worse than before the work.
The most common failings we see reported back through trade accounts are avoidable: missing datasheets, EA markings hidden or painted over, vents undersized because the installer worked from slot length rather than tested EA, and no written record of the calculation at all. A false or careless declaration on ventilation compliance can invalidate the entire certification, not just the ventilation element.
Pro Tip: Keep a single-page record for every job: room name, required EA, installed vent model and its rated EA, plus a photo of the marking. It takes two minutes and it's the difference between a five-minute inspection and a follow-up visit.
Practical tips from Windowhardwarestore for compliant installations
Trade teams working through Windowhardwarestore's catalogue tend to run into the same fitting problems: narrow sightlines, frame profiles that won't take a single large slot, and homeowners worried about draughts. A few habits solve most of it.
- Split EA across two or three smaller vents where a single slot won't fit the frame depth, rather than forcing an oversized cut.
- Choose vents with a clearly printed EA rating and a proper tilt or slide control, so occupants can actually manage draughts themselves.
- Fit acoustic vents with integral gaskets on busy roads or flight paths, where a plain slot vent invites complaints within weeks.
- Match your gasket choice to the frame profile so the vent seats correctly and doesn't whistle in high wind, something a compatibility check against the frame profile will confirm before you order.
Installers should always record EA markings and keep datasheets on site. It prevents certification disputes later and speeds up every Building Control inspection that follows.
For UPVC-specific fitting notes and product options, our guide to window vents for UPVC frames covers the detail this section doesn't have room for.
An editor's view on trickle vent compliance
Most guidance on this topic treats trickle vent regulations as a box-ticking exercise: fit a vent, get a certificate, move on. That undersells what's actually happening. Approved Document F exists because airtight modern glazing genuinely does trap moisture, and the condensation and mould problems that follow are expensive to fix retrospectively. The EA numbers aren't arbitrary bureaucracy; they're a reasonably blunt but workable proxy for air changes a room needs to stay dry.
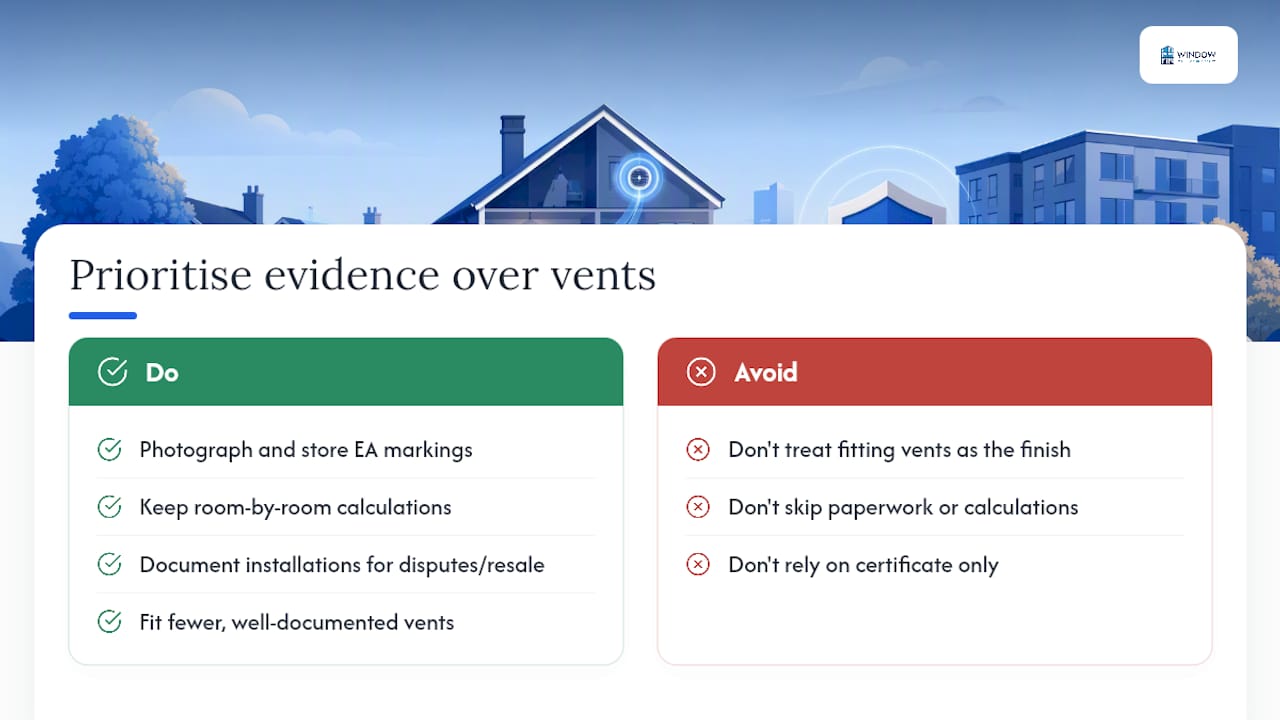
Where I think the conventional advice falls short is in treating "fit the vent" as the finish line. The paperwork, the EA marking photographed and kept, the room-by-room calculation, is what actually protects installers and homeowners when a dispute or resale survey surfaces months later. I'd rather see a trade fit slightly fewer, better-documented vents than a full set with no record behind them.
If you take one thing from this: sort your evidence trail before you sort your vent count. The vents are the easy part.
— Samuel
Sources
- Approved Document F, Volume 1: Dwellings - frequently asked questions
- Building Regulations | What is Approved Document F? - FENSA
- Trickle Vent Calculator — Free Glazing & Windows Tool | TradeCalculator
- Meeting the guidance on ventilation (manufacturer white paper)
Recommended
- Window Restrictor Regulations: Safety Requirements Explained | Window Hardware Store | Window Hardware Store
- Choosing window hardware for UK climate conditions
- Window Vents Upvc | Window Hardware Store | Window Hardware Store
- Best 3 Star Cylinders for UK Homes: Top Picks for 2026 | Window Hardware Store | Window Hardware Store